The Complete Structural Package
The agriculture polyhouse structure covers the complete structural framework needed for protected cultivation — the GI frame, foundation design and covering system engineered together as a coordinated package, rather than components sourced and specified separately. This structural-package thinking underlies every product we build, whatever specific poly house or greenhouse configuration you ultimately choose.
This structural-package approach means every element is sized to work together correctly from the start — frame strength matched to covering weight and wind load, foundation depth matched to frame loads, and so on. Skipping this coordination — for example, adding a heavier covering to a frame designed for lighter film — is one of the most common causes of premature structural failure we see in poorly-planned installations.
- Complete Structural Package
- Frame, Foundation & Covering Coordinated
- Sized To Your Site
- Single Engineering Standard
Agriculture Polyhouse Structure — At A Glance
A coordinated structural package — frame, foundation and covering — engineered as one system for your site.
Every Element Engineered To Work Together
Every agriculture polyhouse structure is designed as one coordinated system, not separately sourced parts, avoiding the load mismatches that shorten a structure's working life.
Coordinated Frame & Foundation
Foundation depth and design are matched to the specific frame loads of your structure.
Covering-Matched Frame Strength
Frame sizing accounts for the specific weight and wind-load of your covering choice.
Site-Specific Engineering
Every structural element is sized to your plot's soil and wind-load conditions.
Single Engineering Standard
One coordinated design standard governs every part of the structure.
Documented Engineering Specifications
Every structural package comes with documented specifications covering frame, foundation and covering, useful for insurance, financing or subsidy purposes.
Wind-Load Calculated Design
Foundation depth and frame bracing are calculated against local wind-load data, not a generic assumption applied everywhere.
Why A Structural Package Approach Matters
Coordinated engineering avoids the mismatches that come from sourcing components separately, extending your structure's working life.

No Load Mismatches
Frame, foundation and covering are sized together, avoiding weak links in the system.

Longer Structural Life
Coordinated engineering reduces stress points that shorten a structure's lifespan.

Simpler Accountability
One engineering standard means one team responsible for how it all works together.

Reduced Long-Term Repair Cost
Properly matched components reduce premature wear and unexpected repairs.

Insurance & Financing Friendly
Documented structural engineering can support insurance applications and equipment financing that require verified specifications.
Fewer Warranty Claims
Coordinated design reduces the structural failures that lead to warranty claims, benefiting both farmers and our own service commitments.
Suited To These Needs
Best suited to growers who want the full structural system engineered as one package, from new builds to structural upgrades.
New Protected Cultivation Projects
Farmers building their first fully-engineered protected cultivation structure.
Structural Upgrades
Replacing an older, mismatched structure with a properly coordinated system.
Bank & Subsidy-Linked Projects
Projects requiring documented, professionally engineered specifications.
Long-Term Infrastructure Investment
Growers prioritizing a properly engineered, long-lasting structural investment.
Bank-Financed Agricultural Projects
Projects requiring documented engineering specifications to support agricultural equipment financing.
Structural Replacement Projects
Farmers replacing an older, poorly-engineered structure with a properly coordinated structural package.
Have A Question About This Structure?
Talk to our team directly — no forms, no waiting.
Call +91-76656 35358 Chat On WhatsAppA Fully Coordinated Material System
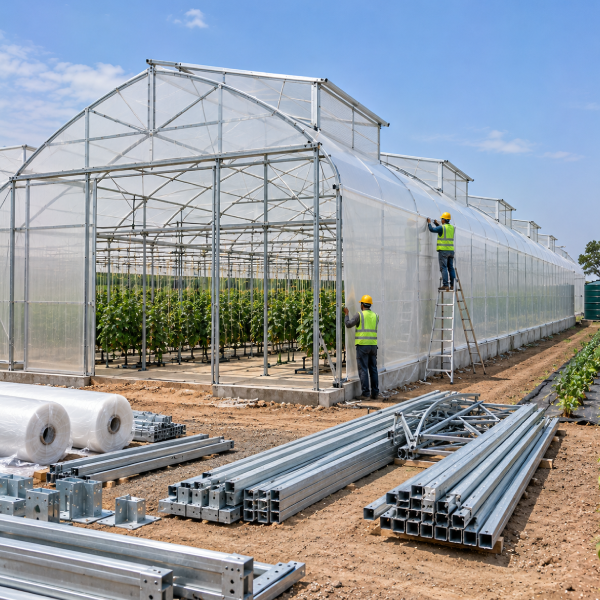
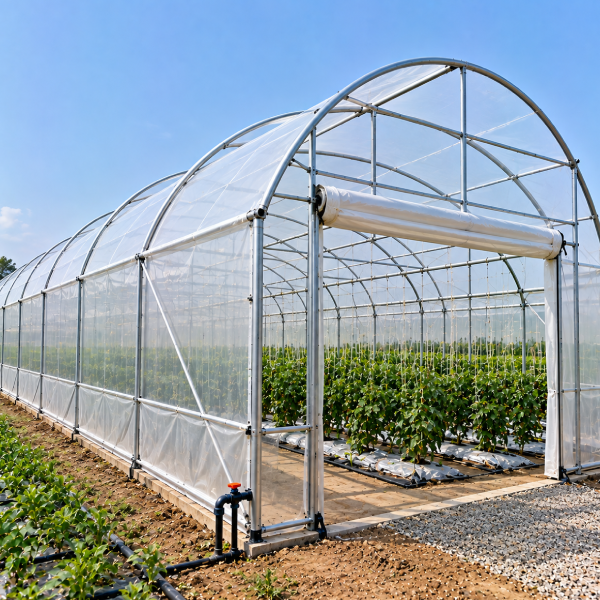
The structural package uses a hot-dip galvanized iron (GI) pipe frame, engineered concrete foundation, and UV-stabilized polyethylene film covering — every element sized to work together as one system.
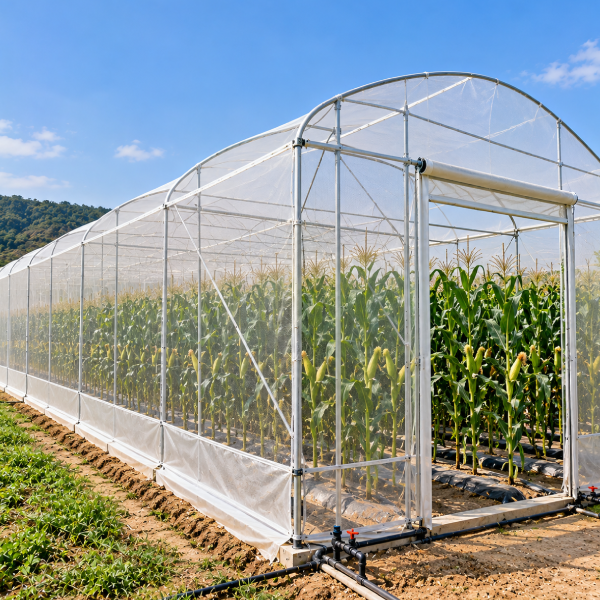
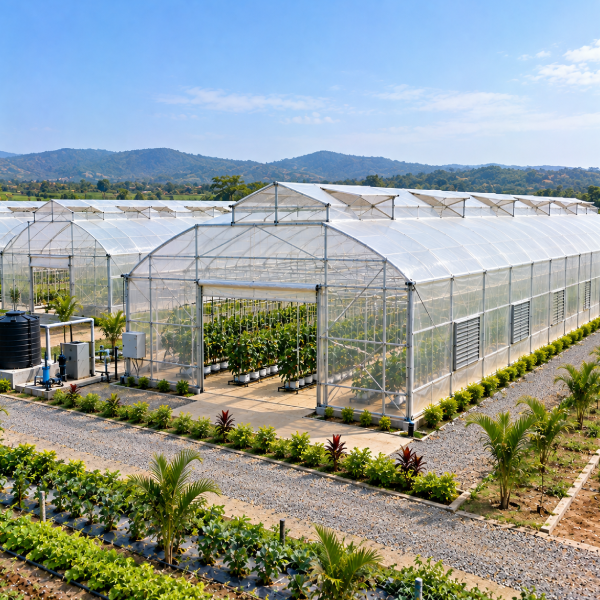
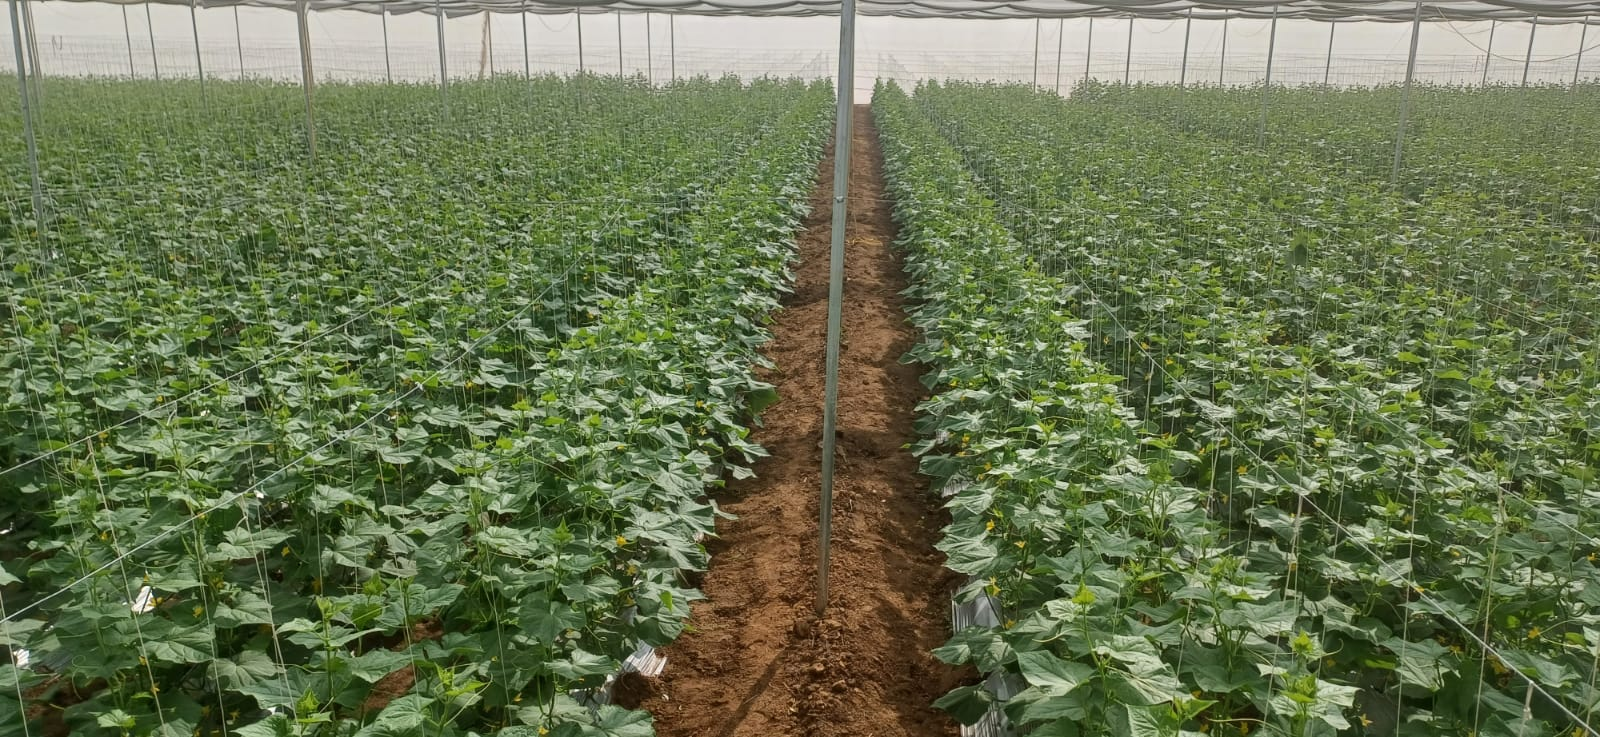
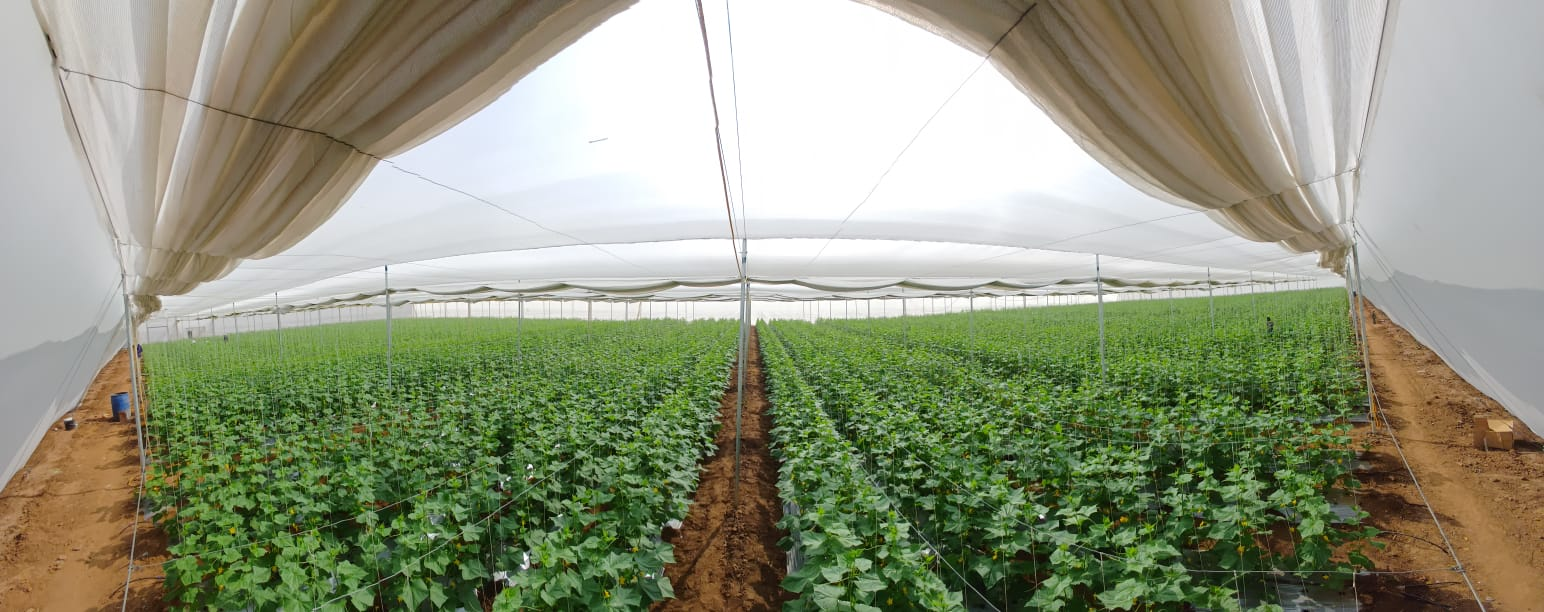
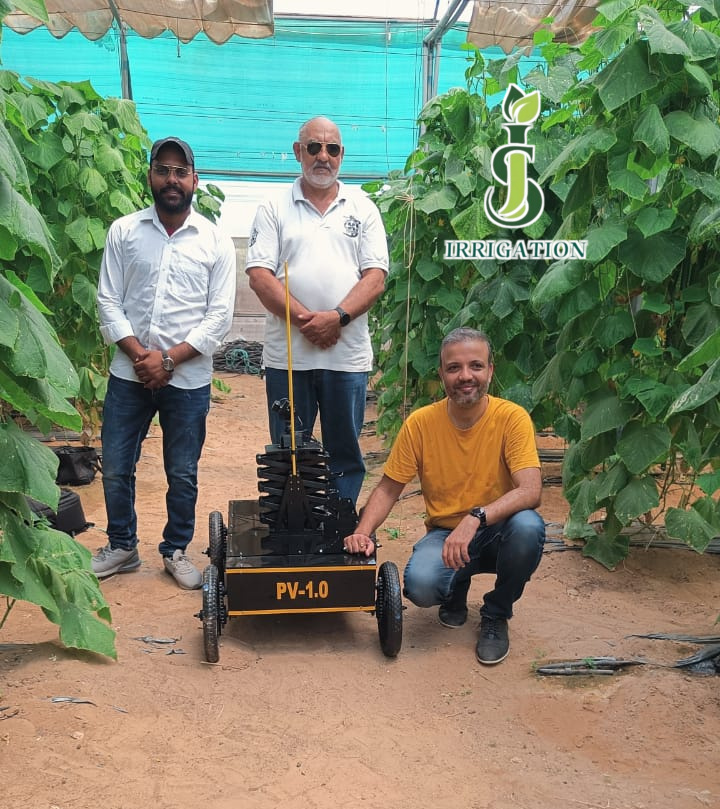
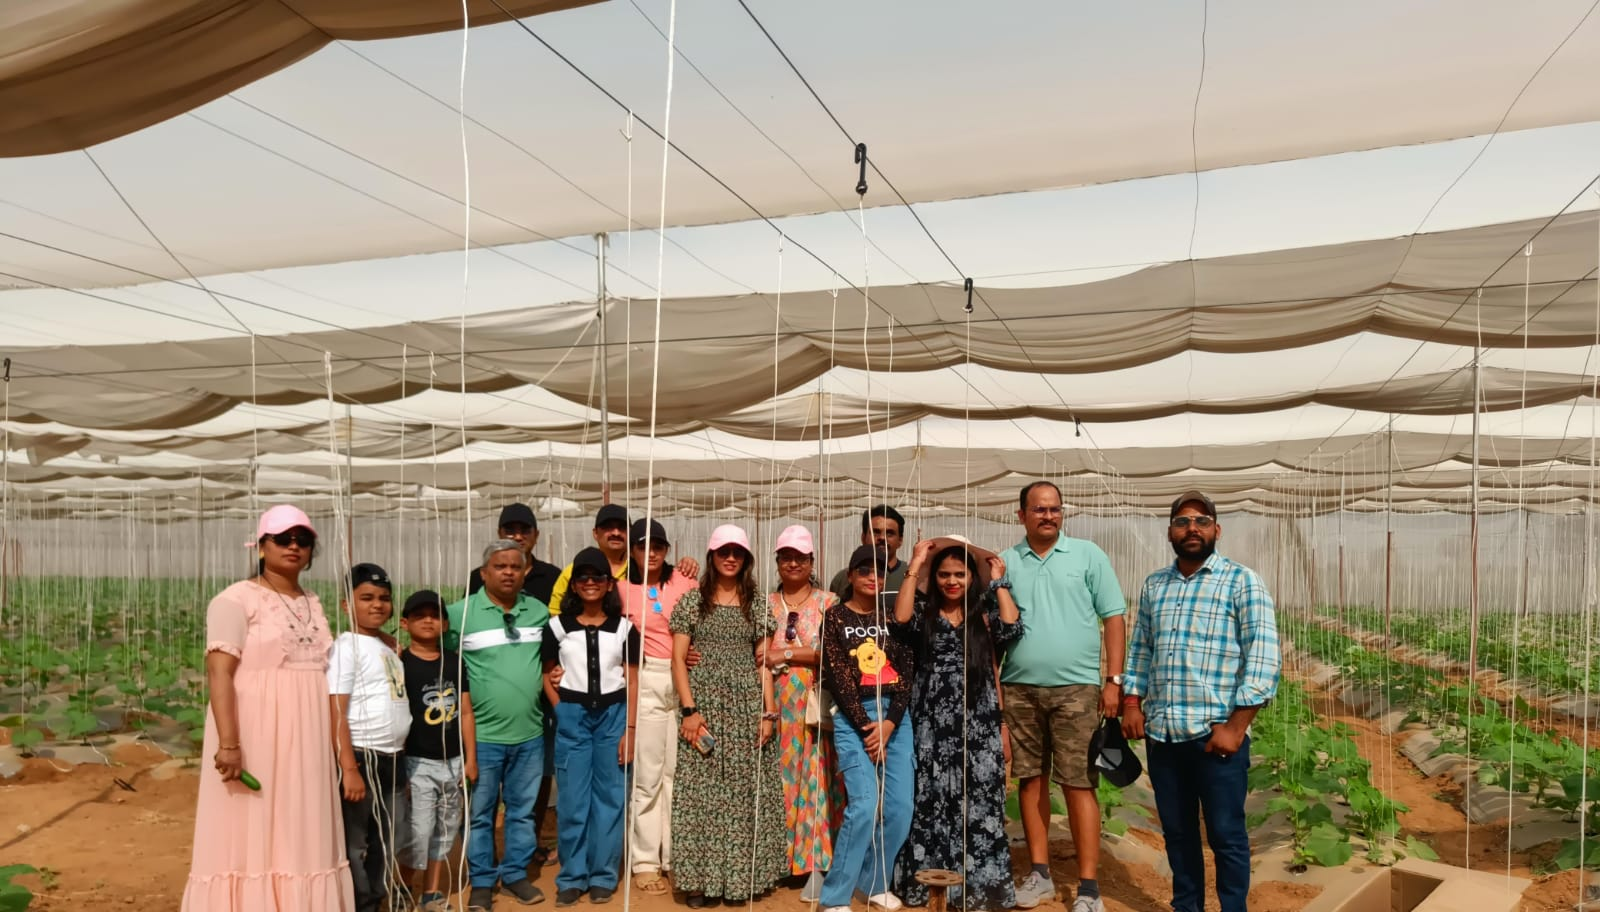
Agriculture Polyhouse Structure — Real Installations
From Enquiry To Installation
A straightforward, five-step process from your first enquiry to a fully assembled structural frame.
Enquiry & Site Visit
Share your land size and structural requirement with our team. We schedule a free on-site visit to assess soil and layout.
Design & Quotation
Based on the site visit, we recommend a frame profile and span configuration, with a detailed engineering-backed quotation.
Fabrication
The frame is fabricated at our Sumerpur facility to the exact structural specification, ready for on-site assembly.
On-Site Assembly
Our team erects and bolts the frame on your prepared foundation, checking alignment across every span.
Handover & Support
We hand over the completed frame with structural documentation, and remain available for after-sales support.
It means the frame, foundation and covering are engineered together as one coordinated system, with each element sized to correctly support and match the others — rather than sourcing components separately.
This describes our complete structural engineering approach that underlies all our polyhouse products — talk to our team about which specific configuration (ventilation type, covering, etc.) best fits your needs.
Cost depends on structure size, covering choice and site conditions. Share your requirement for a free, customized quote.
Yes, our team can provide structural specifications and documentation to support subsidy applications or financing requirements.
Yes, we install agriculture polyhouse structures PAN India, not just within Rajasthan.
We provide specifications covering frame material and gauge, foundation design, and covering specifications — useful for subsidy applications, financing or insurance purposes.
It’s best to decide covering material during initial design since frame strength is matched to covering weight — changing to a heavier covering (like polycarbonate) after building for film may require frame reinforcement.
Our team uses regional wind-load data combined with site-specific factors like exposure and surrounding terrain to calculate the appropriate structural design for your location.
We can conduct a structural assessment of existing structures, though documentation accuracy depends on being able to verify actual materials and construction — talk to our team about your specific situation.
Have A Project In Mind?
Share your requirement and our team will get back to you within 24 hours with a free site consultation and a customized quote.
Send A Message
No obligation. Response within 24 hours.
More From Greenhouse Structures