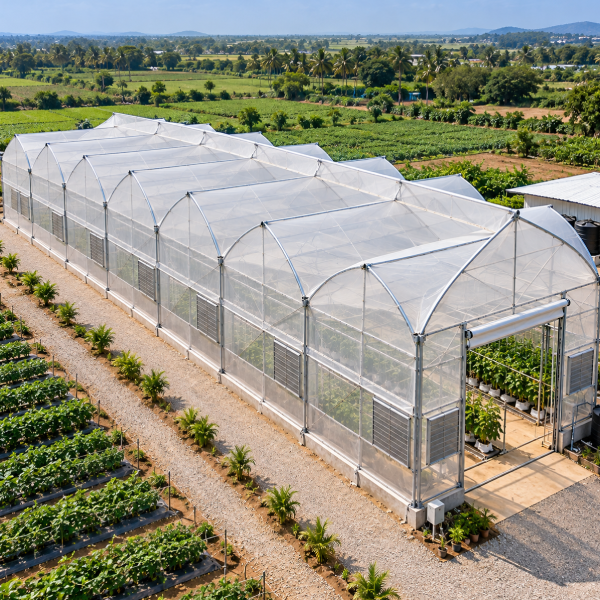
Start Small, Expand On Your Own Timeline
The modular poly house is engineered as a series of joined bays or spans, designed from the outset to support future expansion. Rather than committing to your maximum future size upfront, you can start with what fits your current budget and add spans as your operation scales — a practical approach for growing farm businesses that don't want to overbuild on day one.
Each additional bay connects structurally and functionally to the existing structure, so expansion doesn't mean rebuilding — it means extending what's already there. Our team plans the initial foundation and frame connections with future bays in mind, so when you're ready to expand, the process is straightforward rather than a fresh construction project.
- Expandable Multi-Span Design
- Add Bays As You Grow
- Lower Initial Investment
- Structurally Future-Proofed
Modular Poly House — At A Glance
A bay-based structure engineered from the start to support future expansion without rebuilding.
Built To Expand, Not Just To Fit Today
Every modular poly house is engineered with future bays in mind from the very first design, so expansion is a planned extension rather than a disruptive rebuild.
Expandable Bay Design
Additional spans connect structurally to your existing poly house as your needs grow.
Future-Ready Foundation
Foundation work accounts for potential future load from added bays.
Consistent Design Language
Added bays match the original structure's frame and covering for a seamless look.
Phased Investment
Spread your investment across phases instead of committing to full size upfront.
Future-Ready Foundation Planning
Initial foundation work accounts for the load and connection points future bays will need, avoiding rework when you expand.
Matched Frame Specifications
Added bays use the same GI frame gauge and film specification as your original structure, so the expanded structure performs uniformly.
Why Choose A Modular Design
Grow your protected-cultivation area on your own timeline and budget, without the risk of overbuilding before you know your actual demand.

Lower Initial Cost
Start with a smaller investment and expand only when ready.

Scales With Your Business
Add capacity in step with growing demand or proven crop success.
No Rebuild Required
Expansion means adding bays, not tearing down and starting over.

Consistent Quality
Every added bay uses the same materials and standards as the original build.

Reduced Financial Risk
Committing to a smaller initial investment reduces your exposure if crop plans or market conditions change before you're ready to expand.
Continuous Operation During Expansion
Adding a new bay to an existing structure typically doesn't require shutting down production in the original bays.
Suited To These Growing Needs
Best suited to growers planning to scale up over time rather than all at once, from crop trials to multi-generational farm expansion.
Growing Farm Businesses
Operations expecting to scale production as demand or experience grows.
Budget-Phased Projects
Farmers who want to spread investment across multiple seasons.
Crop Trial To Scale-Up
Start small to prove a new crop before committing to full-scale production.
Multi-Generational Farms
Family farms planning gradual expansion across future seasons.
Seasonal Demand Scaling
Add capacity ahead of a season where you expect higher demand, without a multi-month construction lead time later.
Cooperative & Shared Farm Projects
Multiple stakeholders can fund and add bays incrementally as a shared protected-cultivation investment grows.
Have A Question About This Structure?
Talk to our team directly — no forms, no waiting.
Call +91-76656 35358 Chat On WhatsAppGI Frame Engineered For Expansion
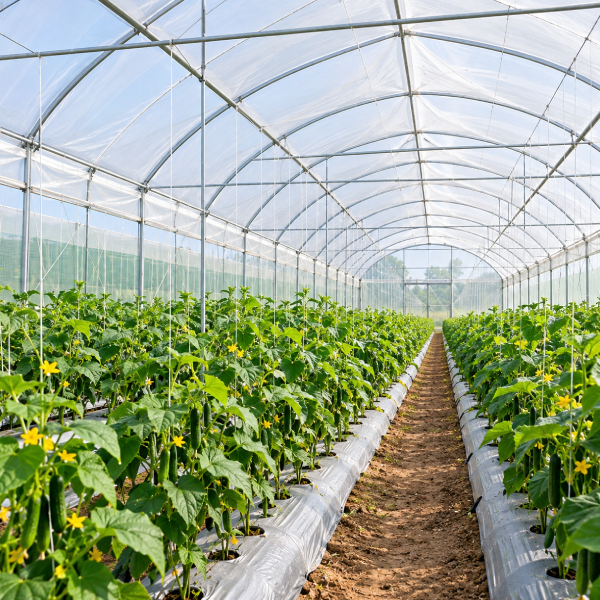
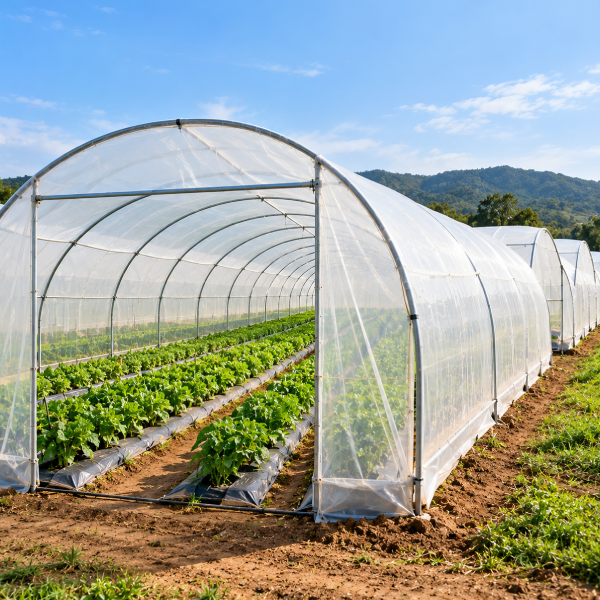
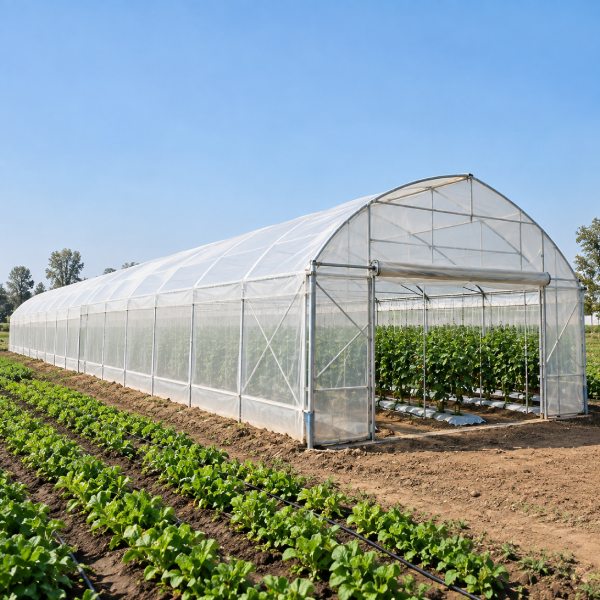
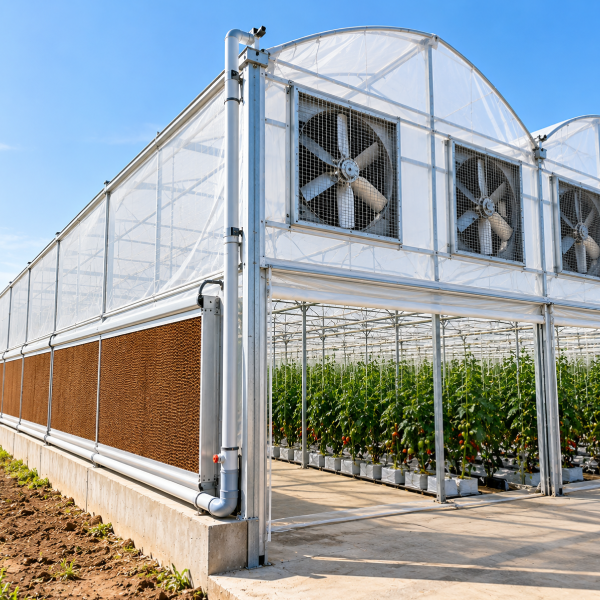
Built on a hot-dip galvanized iron (GI) pipe frame with UV-stabilized film covering, engineered so additional bays can be structurally joined to your original poly house as your operation grows.
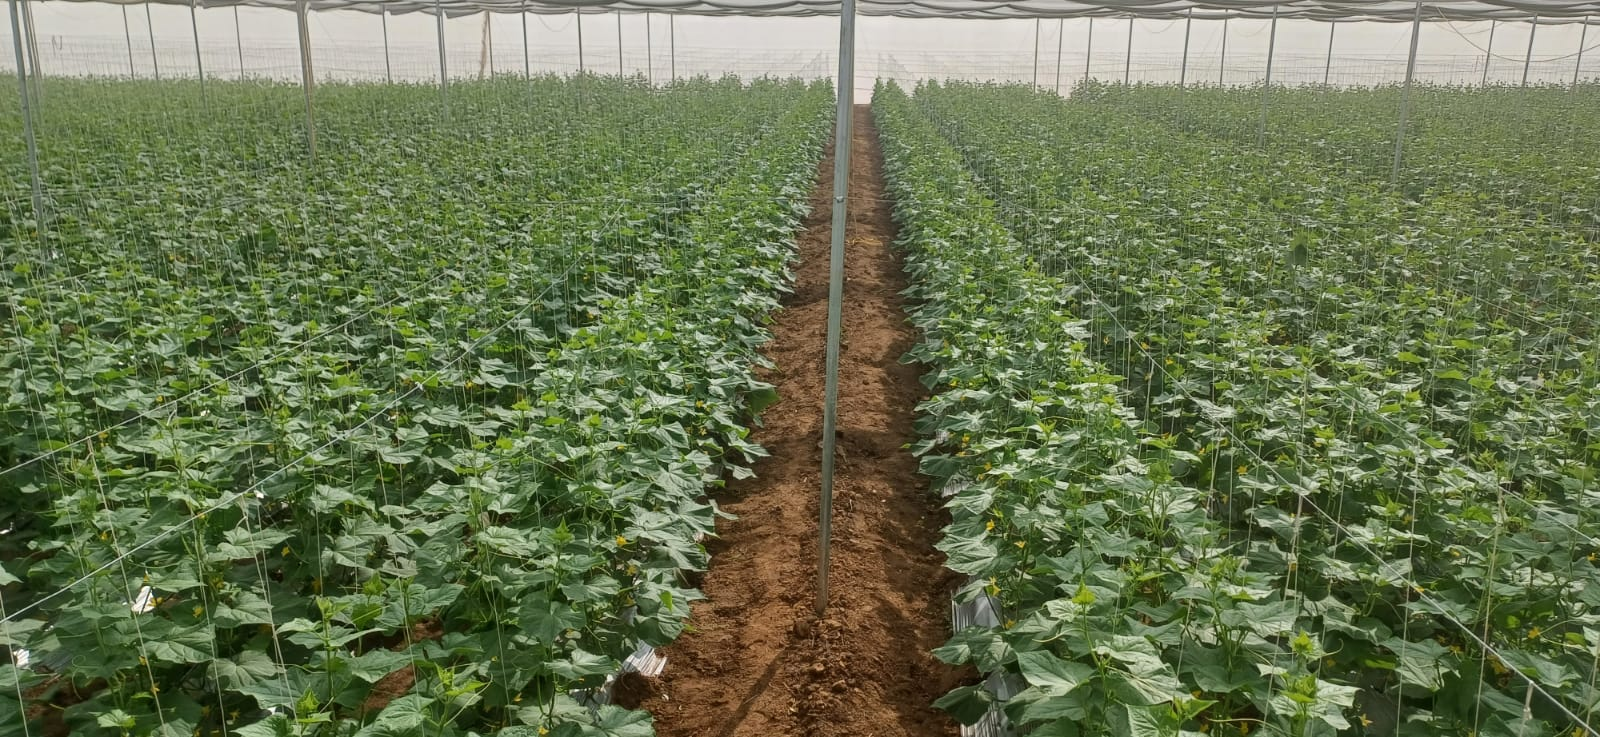
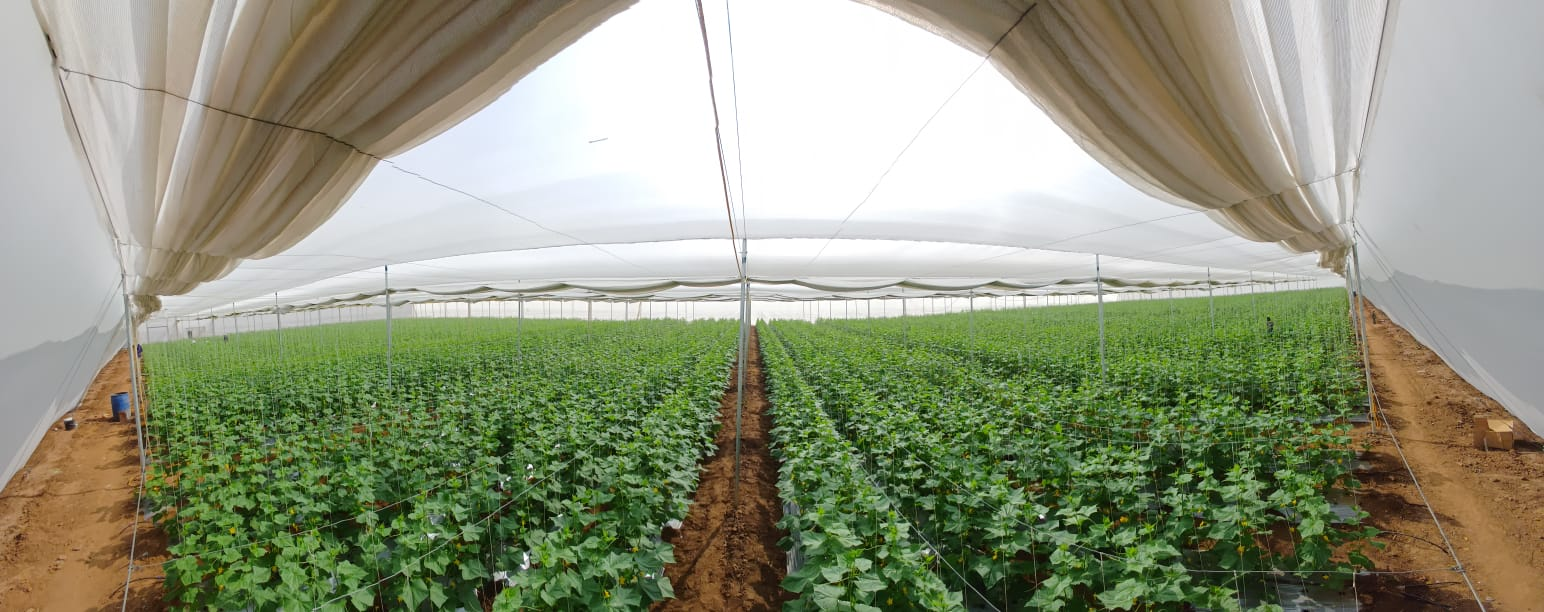
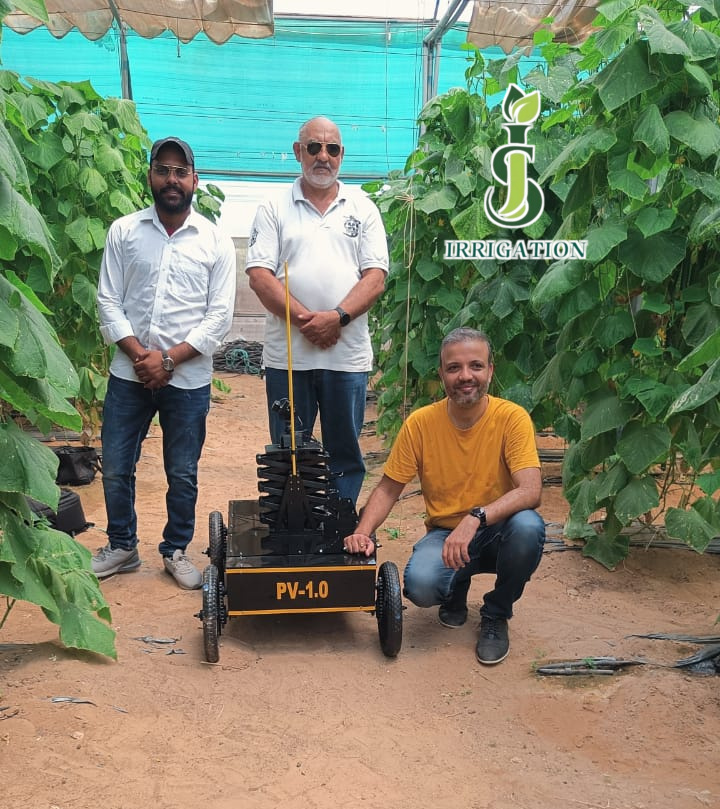
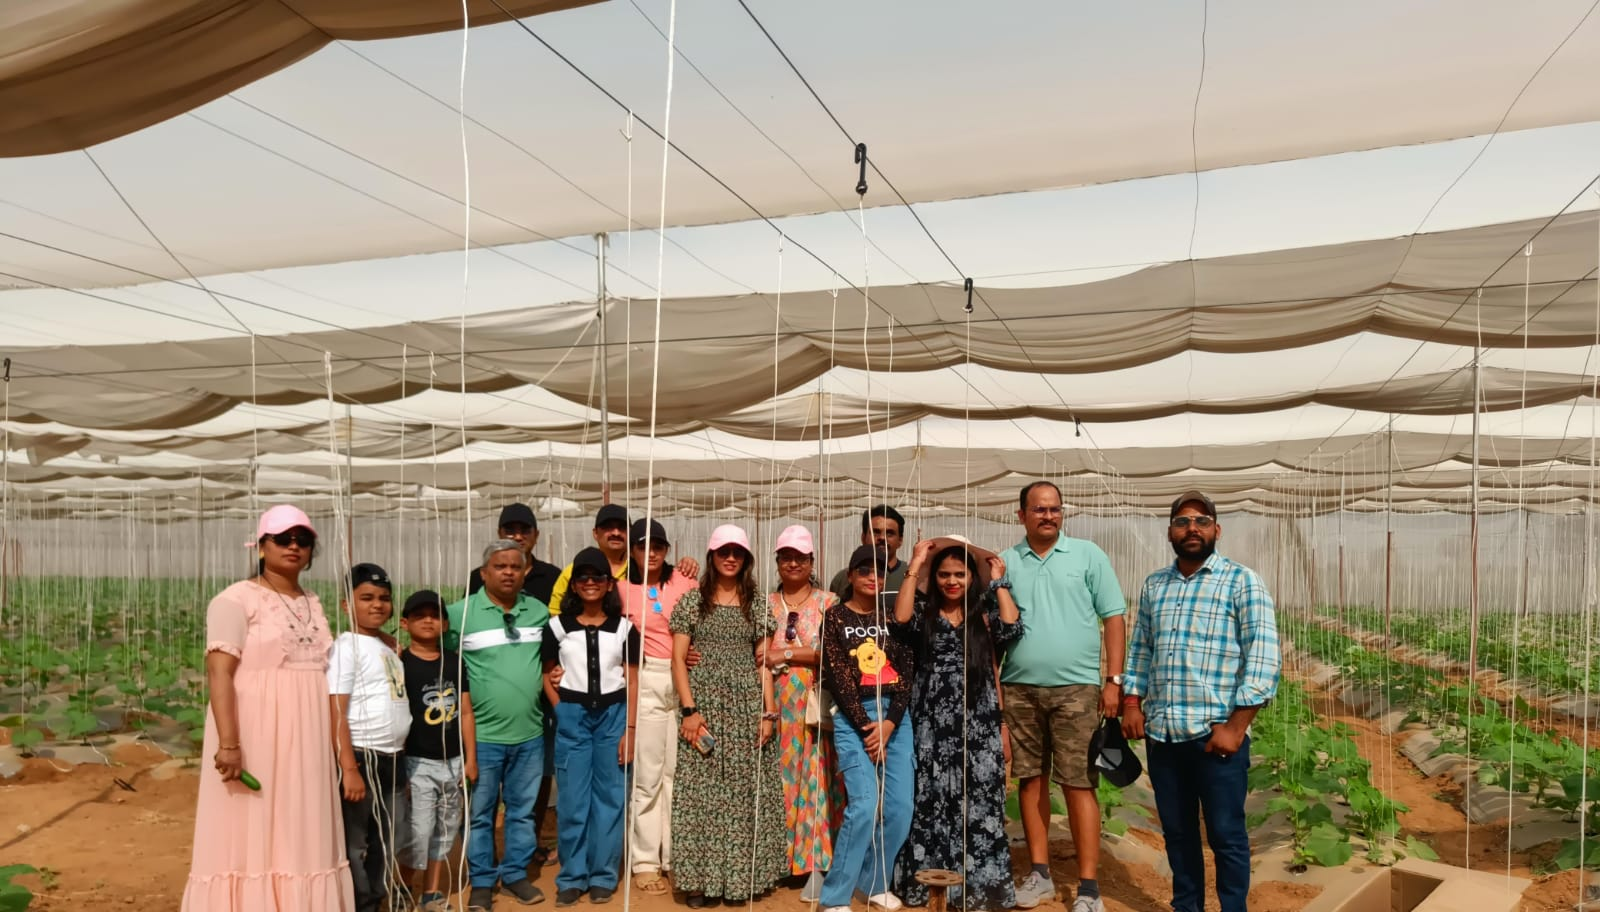
Modular Poly House — Real Installations
From Enquiry To Installation
A straightforward, five-step process from your first enquiry to a fully installed, farm-ready polyhouse structure.
Enquiry & Site Visit
Share your land size and crop plan with our team. We schedule a free on-site visit to assess soil, sunlight and wind exposure.
Design & Quotation
Based on the site visit, we recommend a structure size and layout, and share a detailed quotation with material specifications.
Fabrication
GI pipes are cut, galvanized and fabricated at our facility in Sumerpur to the exact structure dimensions.
On-Site Installation
Our installation team erects the frame, fits the UV-stabilized film and curtains, and completes the foundation work on your site.
Handover & Support
We walk you through operation and maintenance, and remain available for after-sales support and film replacement.
When you’re ready to expand, our team designs additional bays that connect structurally to your existing poly house, matching the original frame and covering for a seamless extension.
If the original foundation was planned for future expansion, additional bays typically only need their own new footing, not a rebuild of the existing foundation.
Starting cost depends on your initial bay size and configuration — share your current requirement and future expansion plans for an accurate quote.
Building in phases spreads your investment over time, though total lifetime cost may be similar to or slightly higher than building full-size upfront. It’s primarily a cash-flow and risk-management advantage.
Yes, we design and install modular poly houses PAN India, not just within Rajasthan.
There’s no fixed limit — many modular poly houses grow to 4-6 joined bays or more over time. Our team plans the foundation and utility layout to support your realistic expansion horizon.
A few weeks is typically enough for our team to plan, fabricate and install an additional bay, assuming the original foundation was designed for expansion.
In most cases, construction on a new bay can proceed without disrupting production in the existing bays, since work is contained to the new footprint.
While it’s possible, we recommend keeping the same covering material across all bays for uniform light and climate conditions across your growing area.
Have A Project In Mind?
Share your requirement and our team will get back to you within 24 hours with a free site consultation and a customized quote.
Send A Message
No obligation. Response within 24 hours.
More From Poly House